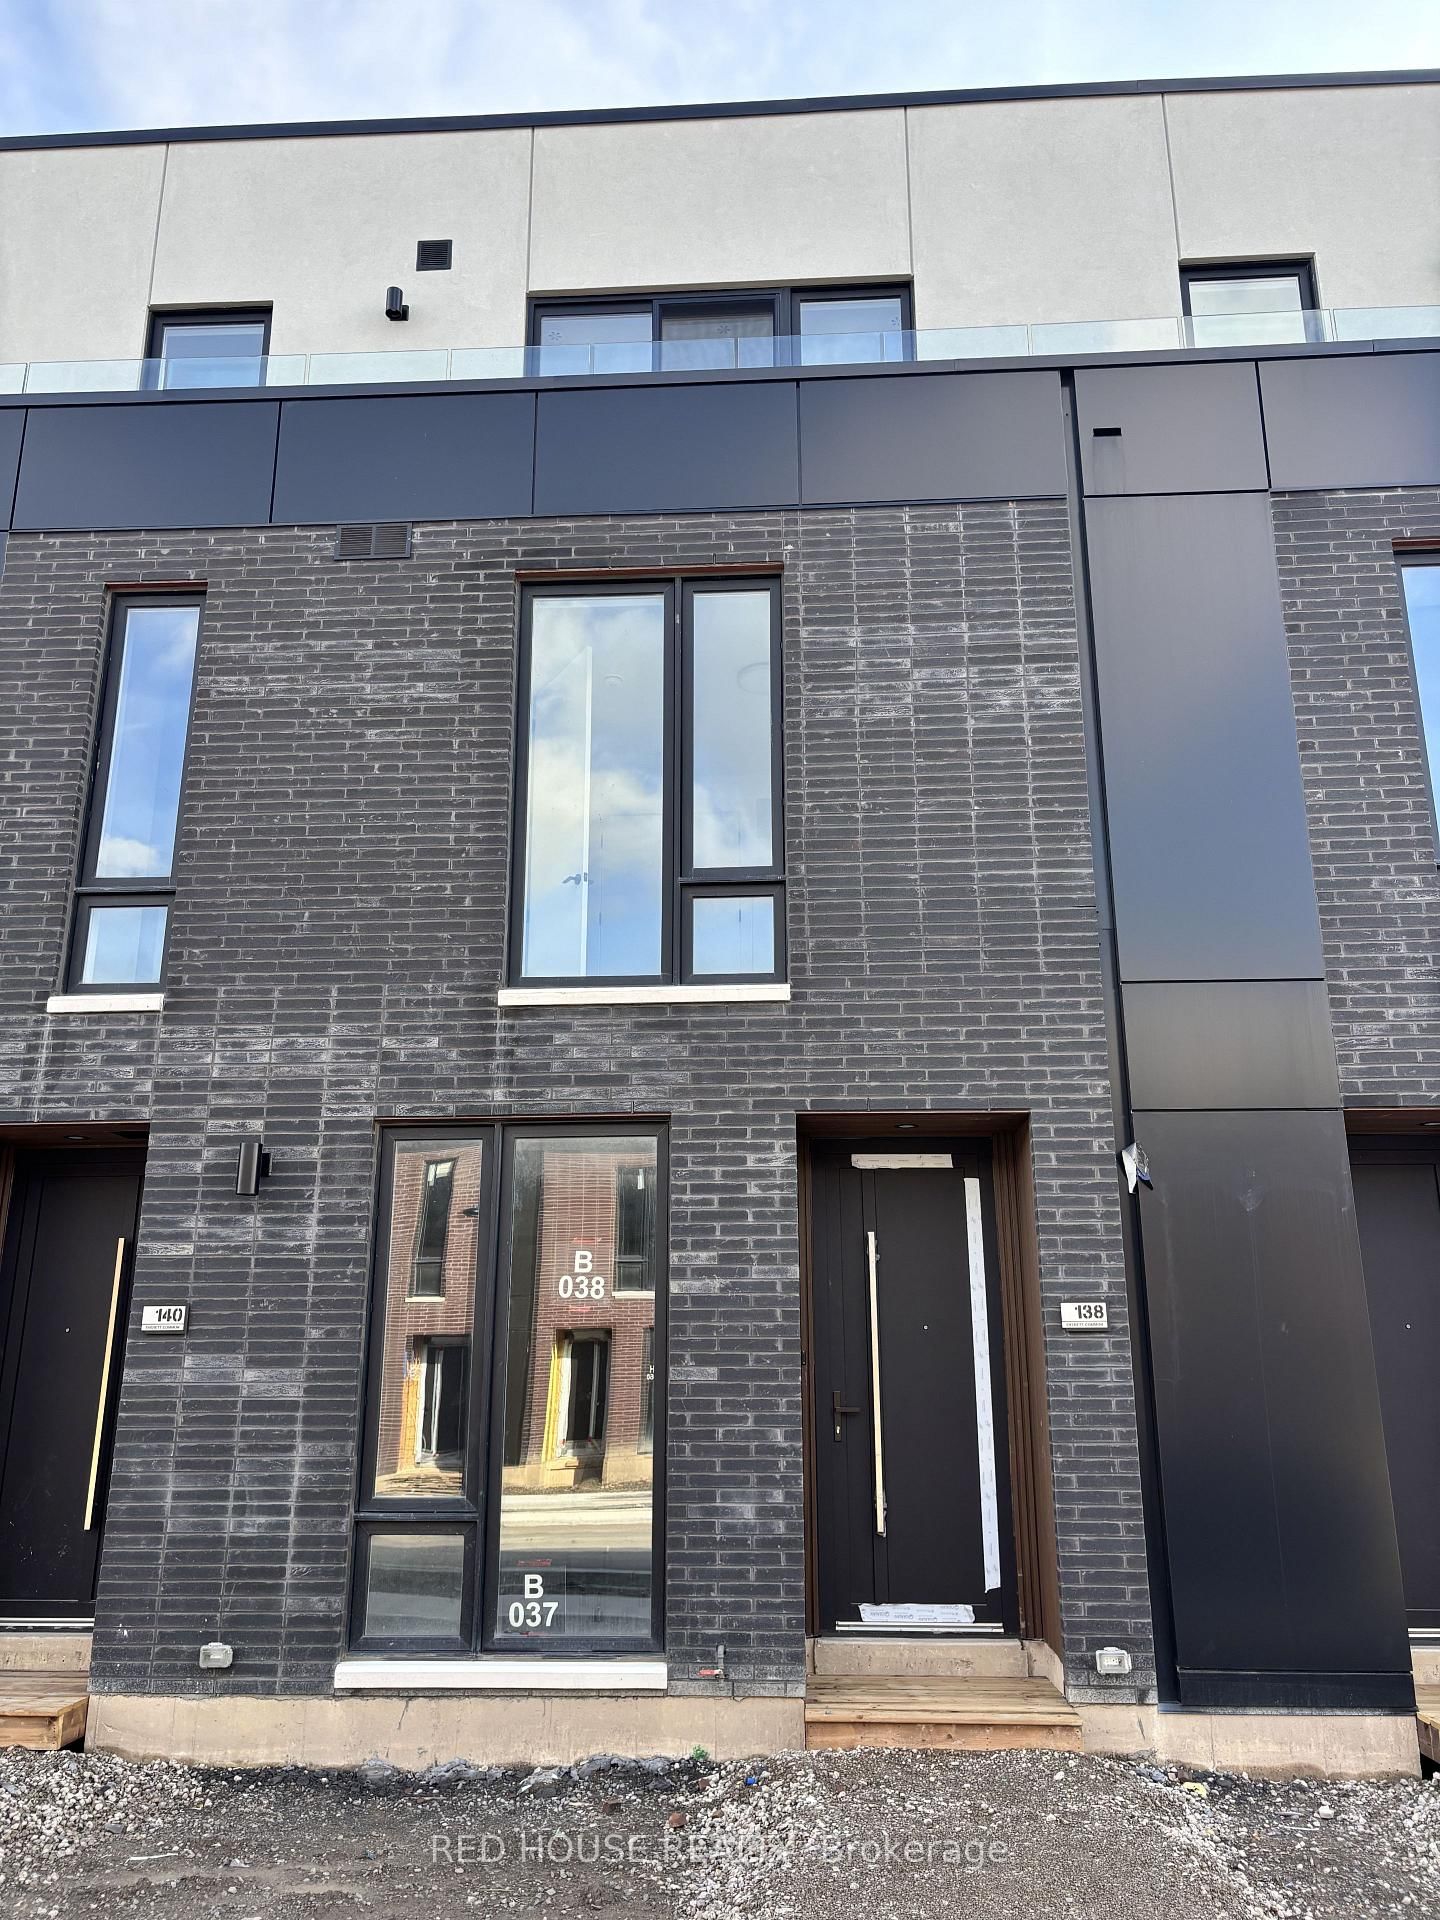
<-- style PDP --> 157 Everett Common, St. Catharines - Condo Townhouse for lease for $2,600
  • new
  • for lease

157 Everett Common

St. Catharines, Ontario, L2P 0G7 - Oakdale

$2,600

  • Neighbourhood

    Oakdale

  • Major Intersection

    Abbot St & Ellis Ave

  • Listed Since: 1 day(s)

  • Last update: today

Overview

  • Property Type

    Condo Townhouse, Stacked Townhouse

  • Bedrooms

    2

  • Bathrooms

    3

  • Square Feet

    1400-1599

  • Exposure

    North

  • Total Parking

    1 Attached Garage

  • Locker

    None

  • Furnished

    No

  • Balcony

    Open

Property Description

Property description for 157 Everett Common, St. Catharines

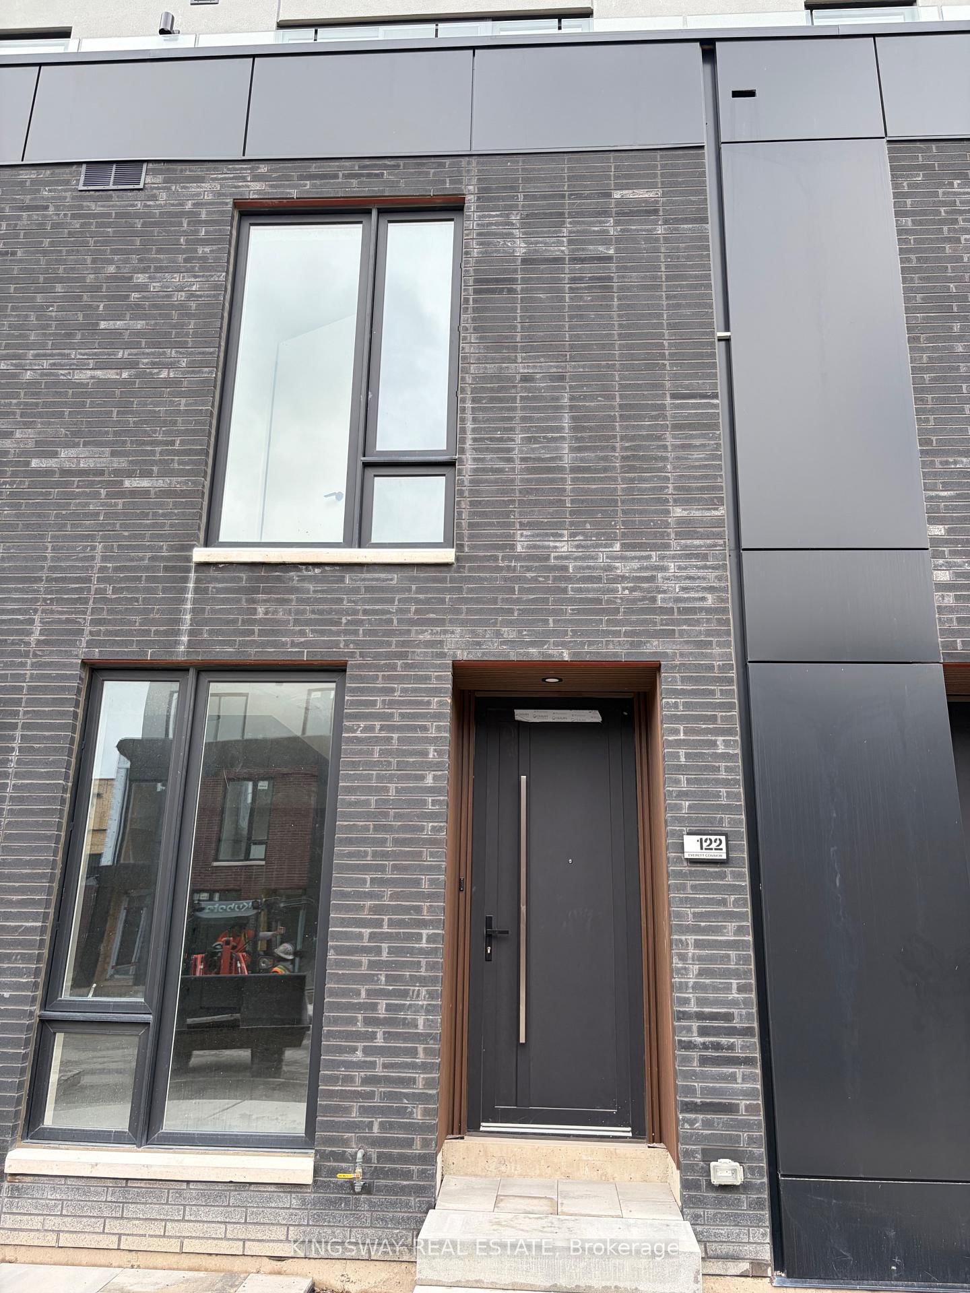
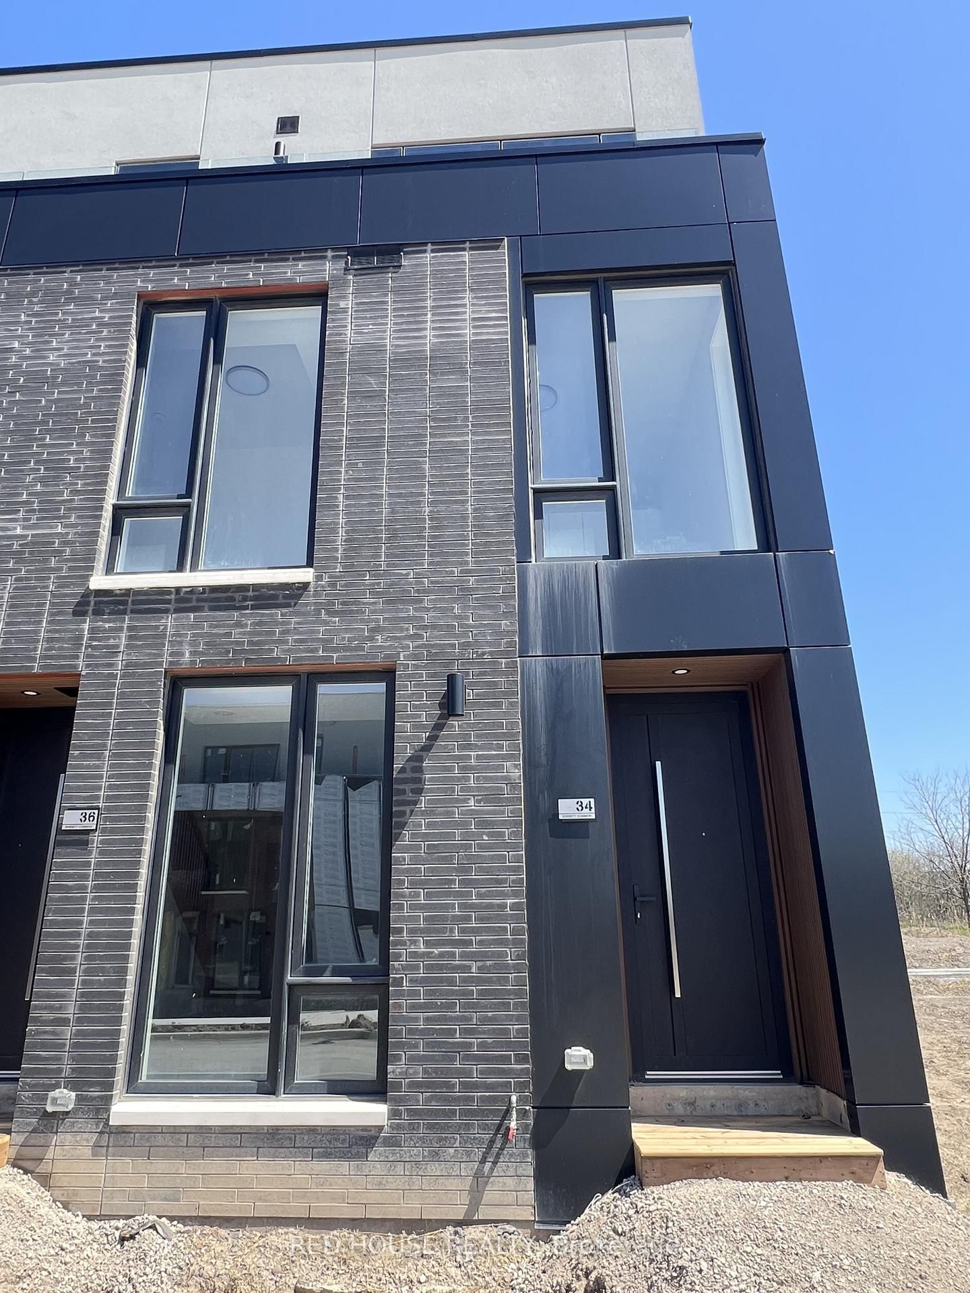

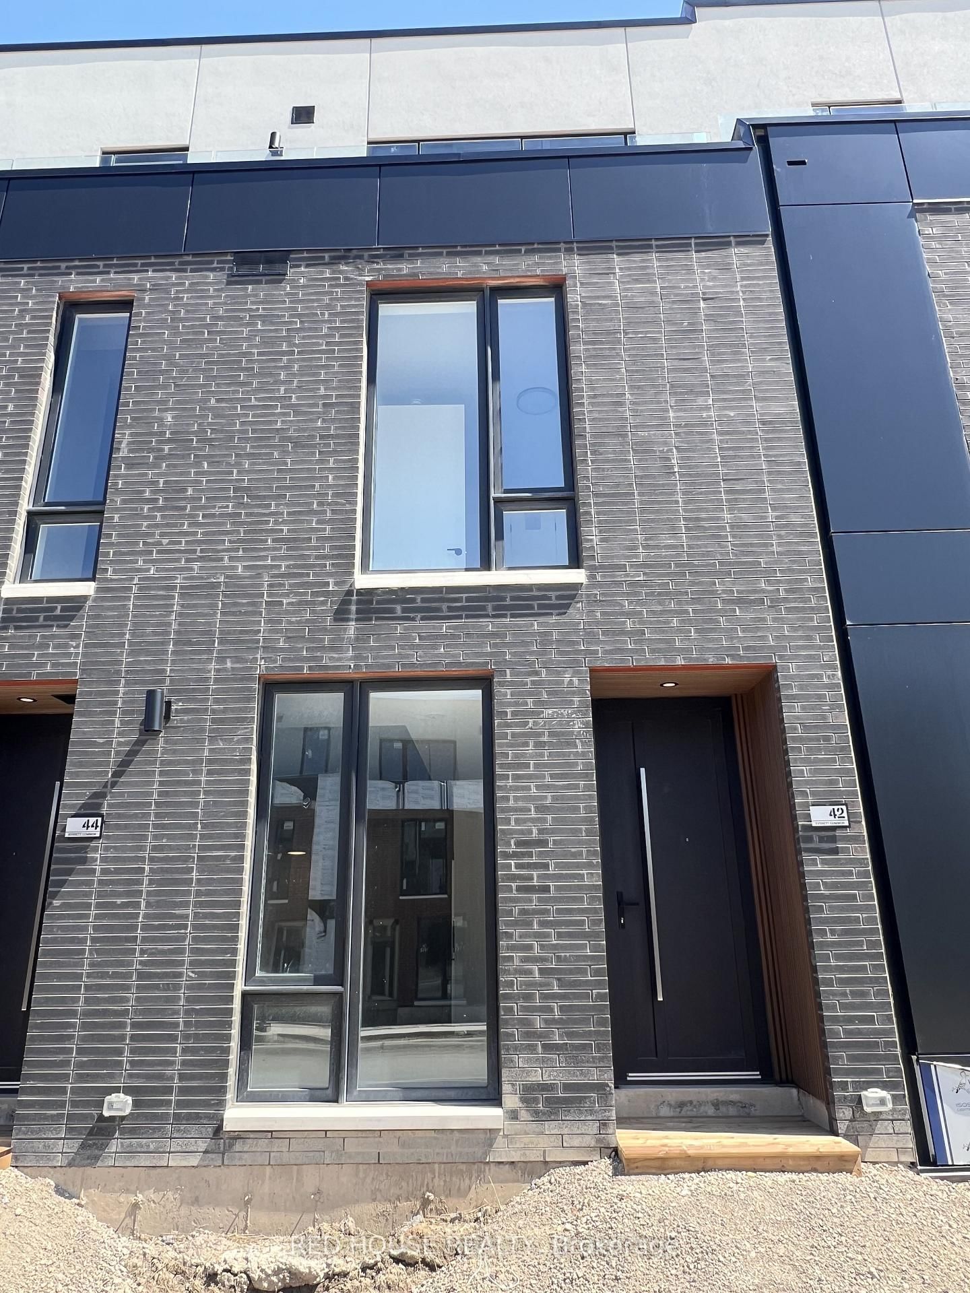
Welcome to this brand-new, never-lived-in 2-bedroom, 2.5-bathroom townhome offering a bright, functional layout and an impressive 316 sq. ft. of private outdoor living space across three patios. Both spacious bedrooms feature their own private ensuite bathrooms, while the primary suite includes a walk-in closet, offering the perfect blend of comfort and privacy.Enjoy seamless indoor-outdoor living with a spacious main-level patio complete with a gas BBQ line, plus private walkout patios from both bedrooms, ideal for entertaining, relaxing, or enjoying your own outdoor retreat.Additional features include an attached garage and convenient ensuite laundry, providing the perfect balance of comfort and low-maintenance living.Ideally located in a family-friendly neighbourhood close to schools, parks, shopping, restaurants, public transit, the hospital, Brock University, Ridley College, Highway 406, and just a short 15-minute drive to Niagara Falls. An exceptional opportunity to lease a brand-new home in one of St. Catharines' newest and fastest-growing communities.

Listed by RED HOUSE REALTY

  • MLS #

    X13579296

  • Sq. Ft

    1400-1599

  • Sq. Ft. Source

    MLS

  • Year Built

    New

  • Basement

    None

  • View

    n/a

  • Garage

    Attached, 1 spaces

  • Parking Type

    Owned

  • Locker

    None

  • Pets Permitted

    N

  • Exterior

    Brick

  • Fireplace

    N

  • Security

    n/a

  • Elevator

    N

  • Laundry Level

    Upper

  • Building Amenities

    Playground

  • Maintenance Fee Includes

    Parking

  • Property Management

    N/A

  • Heat

    Baseboard

  • A/C

    Central Air

  • Water

    n/a

  • Water Supply

    n/a

  • Central Vac

    N

  • Cert Level

    n/a

  • Energy Cert

    n/a

  • Kitchen

    2.4 x 2.84 ft Main level

    Carpet Free

  • Dining

    3.2 x 3.48 ft Main level

    W/O To Patio, Combined W/Living, carpet free

  • Living

    3.71 x 3.4 ft Main level

    W/O To Patio, Combined W/Dining, carpet free

  • Powder Rm

    0.76 x 2.19 ft Main level

    2 Pc Bath

  • Primary

    3.53 x 3.26 ft 2nd level

    W/O To Patio, W/I Closet, carpet free

  • Bathroom

    1.39 x 3.33 ft 2nd level

    4 Pc Ensuite

  • 2nd Br

    3.158 x 2.4 ft 2nd level

    W/O To Patio, Ensuite Bath, carpet free

  • Bathroom

    1.38 x 2.7 ft 2nd level

    4 Pc Ensuite

  • MLS #

    X13579296

  • Sq. Ft

    1400-1599

  • Sq. Ft. Source

    MLS

  • Year Built

    New

  • Basement

    None

  • View

    n/a

  • Garage

    Attached, 1 spaces

  • Parking Type

    Owned

  • Locker

    None

  • Pets Permitted

    N

  • Exterior

    Brick

  • Fireplace

    N

  • Security

    n/a

  • Elevator

    N

  • Laundry Level

    Upper

  • Building Amenities

    Playground

  • Maintenance Fee Includes

    Parking

  • Property Management

    N/A

  • Heat

    Baseboard

  • A/C

    Central Air

  • Water

    n/a

  • Water Supply

    n/a

  • Central Vac

    N

  • Cert Level

    n/a

  • Energy Cert

    n/a

  • Kitchen

    2.4 x 2.84 ft Main level

    Carpet Free

  • Dining

    3.2 x 3.48 ft Main level

    W/O To Patio, Combined W/Living, carpet free

  • Living

    3.71 x 3.4 ft Main level

    W/O To Patio, Combined W/Dining, carpet free

  • Powder Rm

    0.76 x 2.19 ft Main level

    2 Pc Bath

  • Primary

    3.53 x 3.26 ft 2nd level

    W/O To Patio, W/I Closet, carpet free

  • Bathroom

    1.39 x 3.33 ft 2nd level

    4 Pc Ensuite

  • 2nd Br

    3.158 x 2.4 ft 2nd level

    W/O To Patio, Ensuite Bath, carpet free

  • Bathroom

    1.38 x 2.7 ft 2nd level

    4 Pc Ensuite

Thinking of Selling?

Find Out Your Home’s Value in Today’s Market!

No Email or Signup is required to view your home estimate.

estimate your home value

Contact Manoj Kukreja

Sales Representative,
Century 21 People’s Choice Realty Inc.,
Brokerage
(647) 576 - 2100

Manoj profile avatar

Inventory Graph

10 9 8 7 6 5 4 3 2 1 0 3 Months of inventory SELLER'S Market BALANCED Market BUYER'S Market

Thinking of Selling?

Find Out Your Home’s Value in Today’s Market!

No Email or Signup is required to view your home estimate.

estimate your home value

Contact Manoj Kukreja

Sales Representative, Century 21 People’s Choice Realty Inc., Brokerage
(647) 576 - 2100

Manoj profile avatar

Recent Sold Listings in Oakdale, St. Catharines

Popular Cities